Ümraniye · Asian side of Istanbul
This is how life should be.
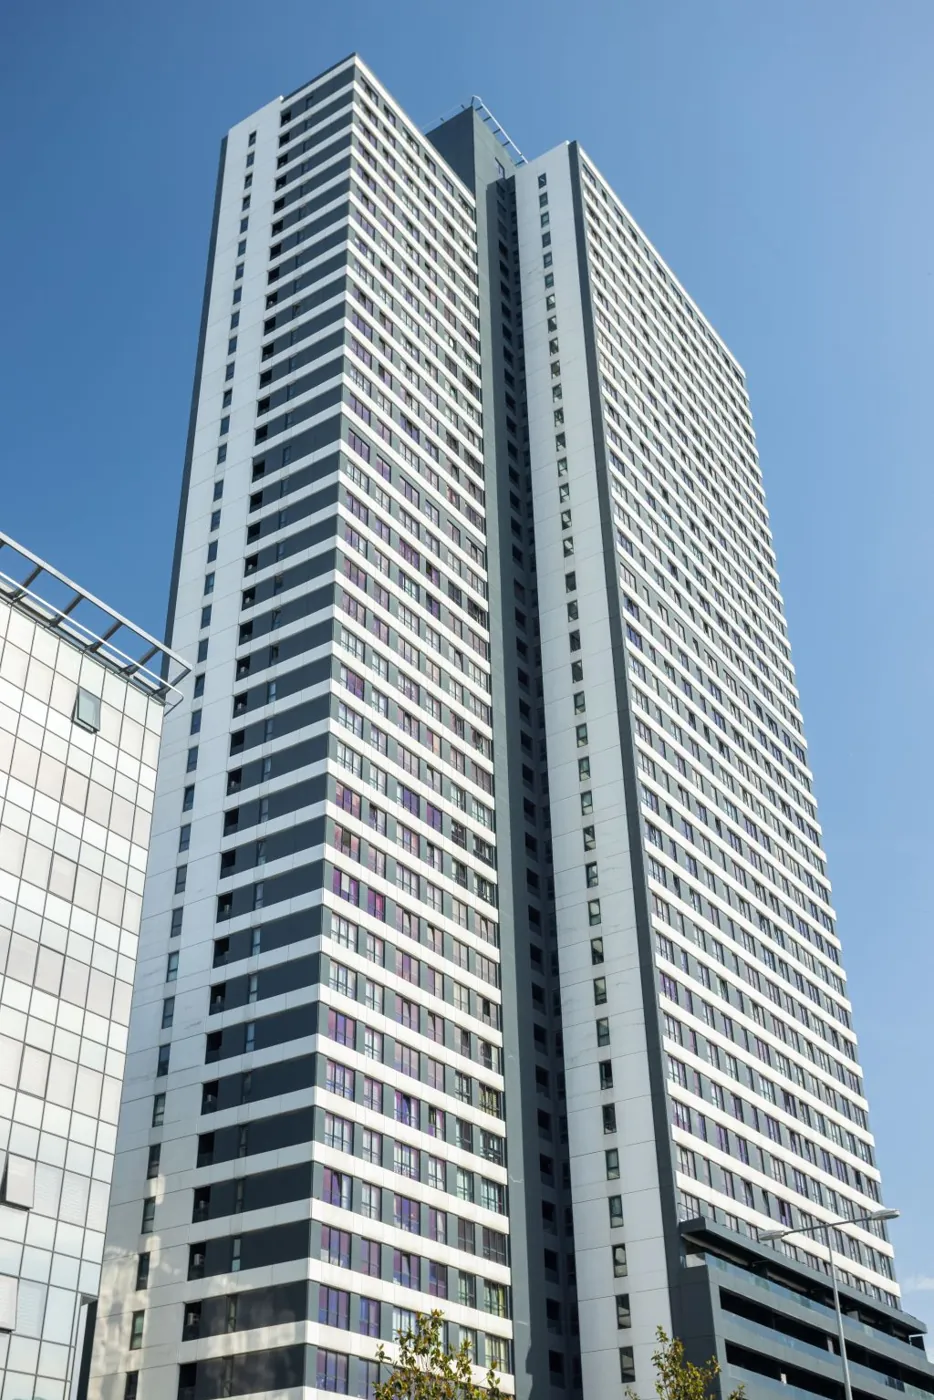
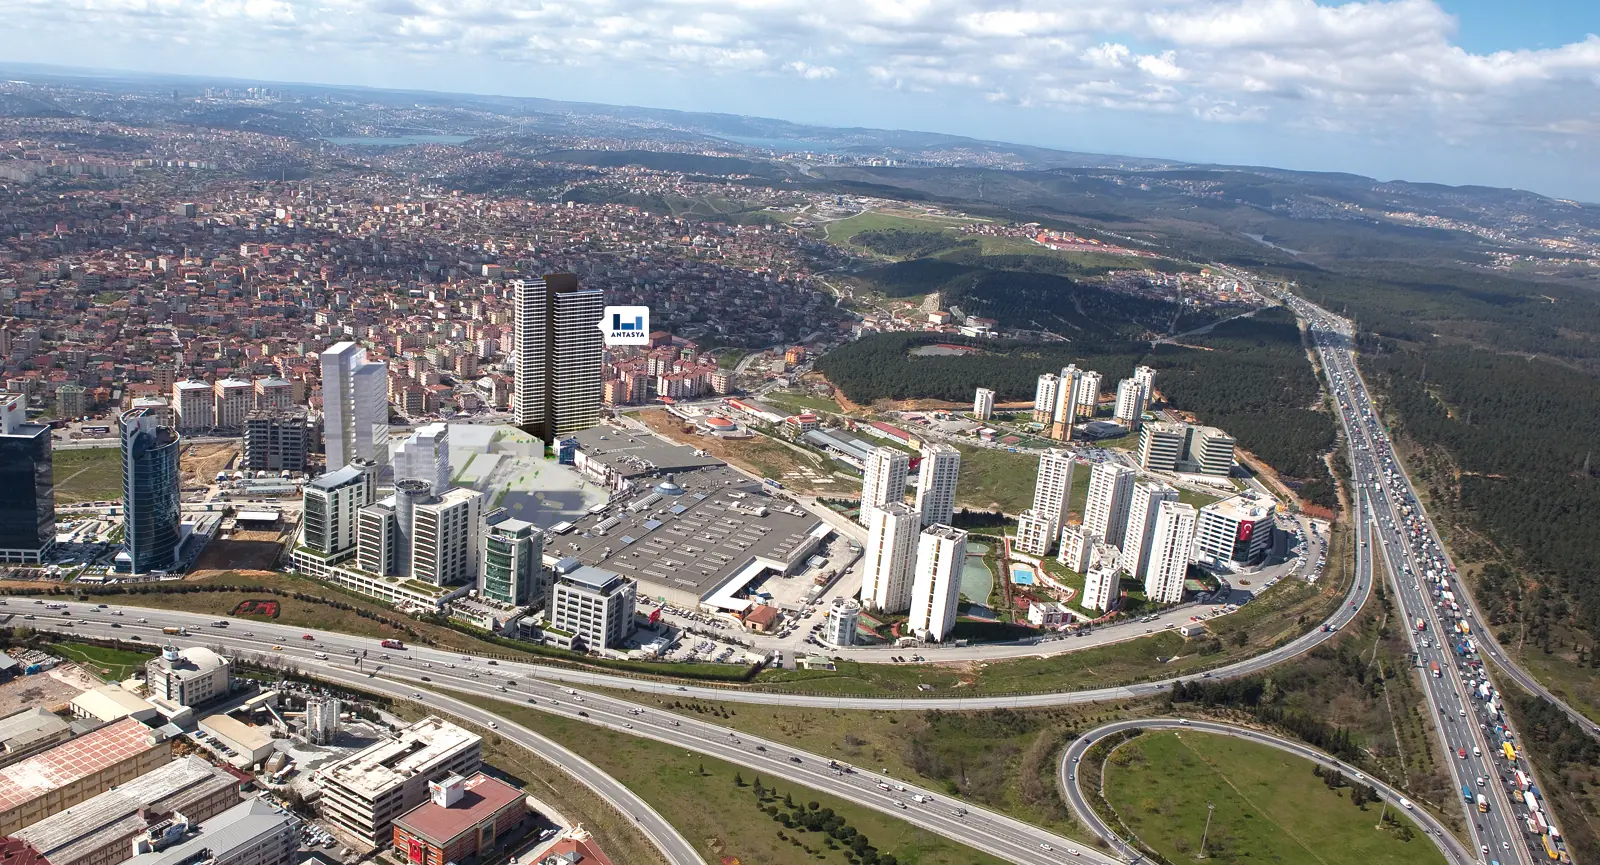
A 42-storey residential tower surrounded by green, midway between the Bosphorus and Fatih Sultan Mehmet bridges.
The tower
Two addresses, one building.
Antasya Residence is part of a mixed-use complex with a residential tower, two office towers and a shopping mall. Most of the tower is given over to homes.
Floors 36 to 42 are home to Antasya Suites, the building's own hotel. Short and long stays for your guests are one lift ride away.
Living at Antasya
Everything together, right downstairs.
You don't need to sit in traffic to fit sport, shopping, dining and a film into one free day. The fitness club is inside the building, with the mall, restaurants and cafés next door.
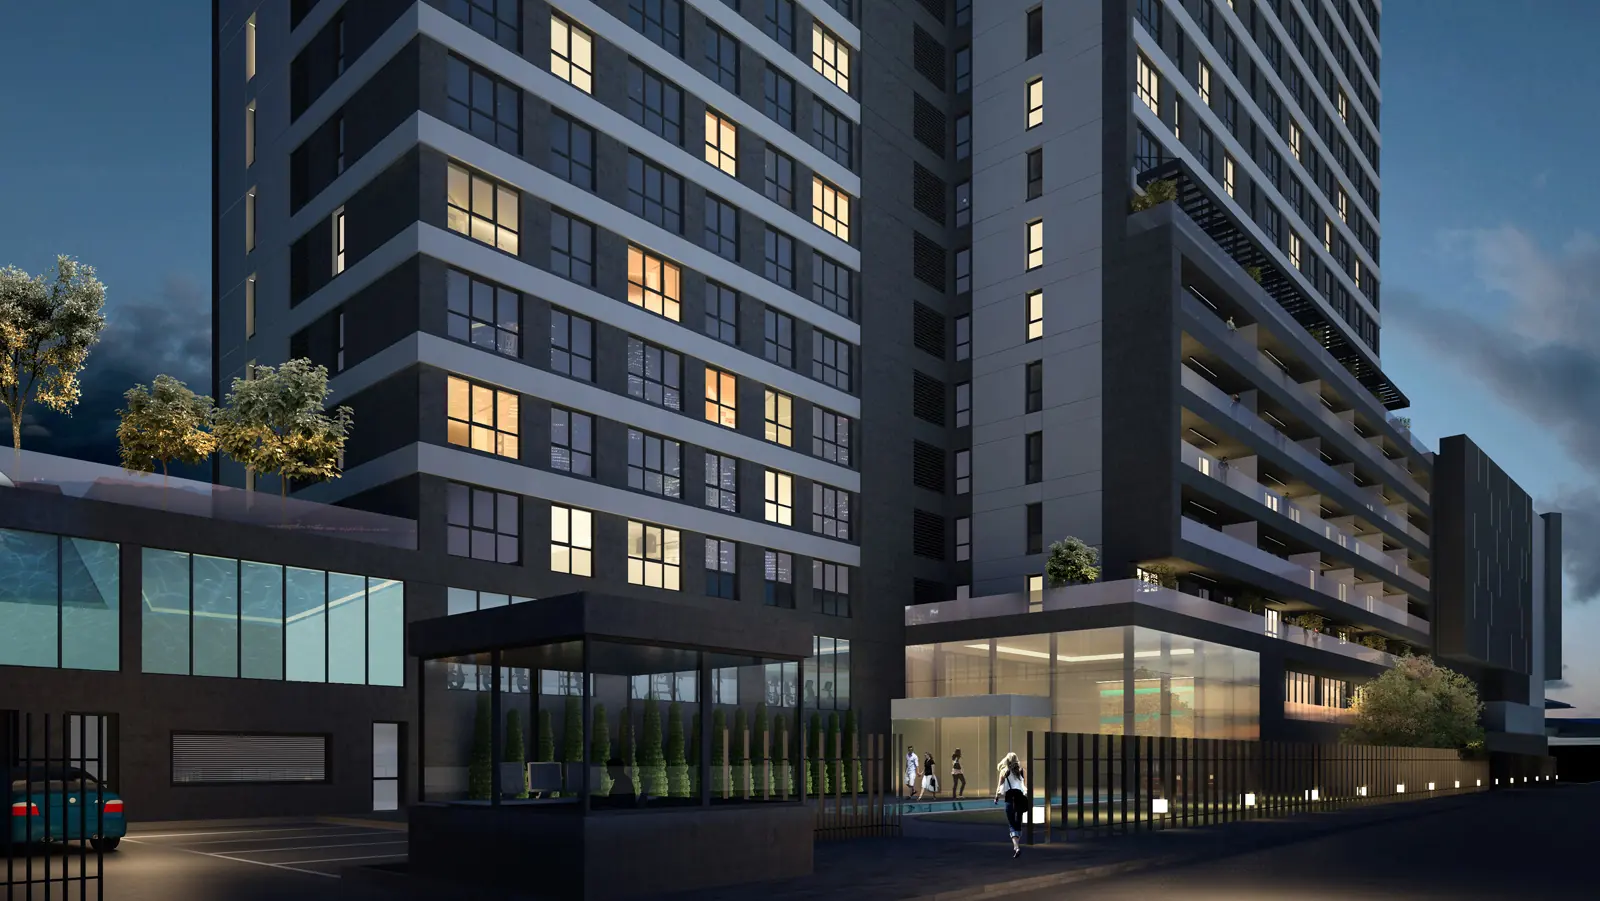
The complex rises from landscaped gardens on a site bordered by forest. Close to nature, and just as close to the pace of the city.
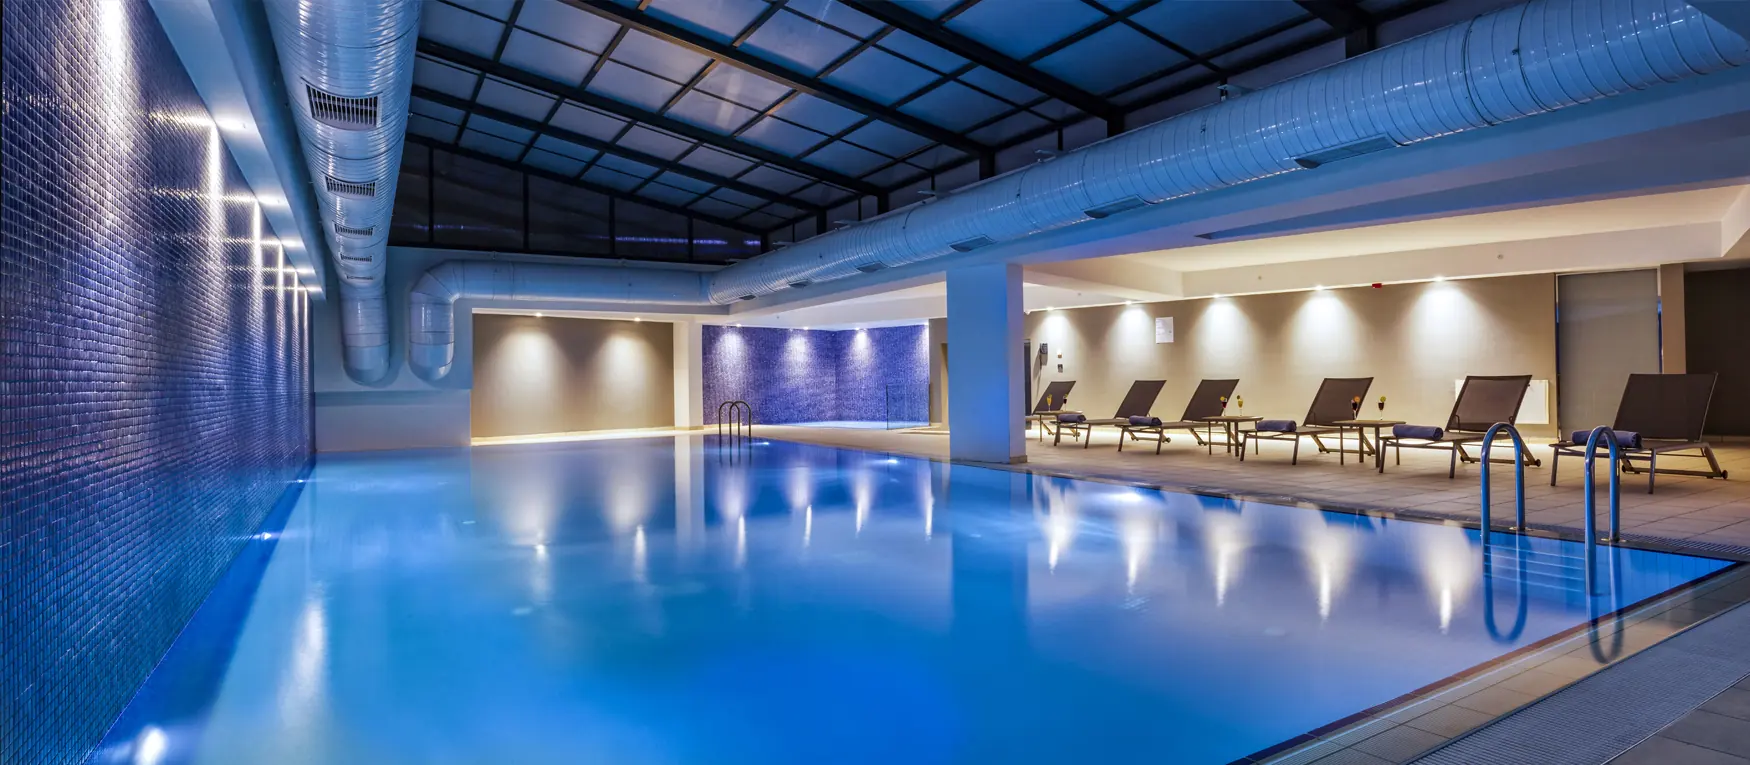
- PoolIndoor pool with a retractable roof
- FitnessFitness centre, sauna and steam room
- ChildrenChildren's pool, playroom and playground
- OutdoorsBasketball court and landscaped gardens
- ParkingIndoor space for every flat, direct lift access
- Security24-hour CCTV and video intercom
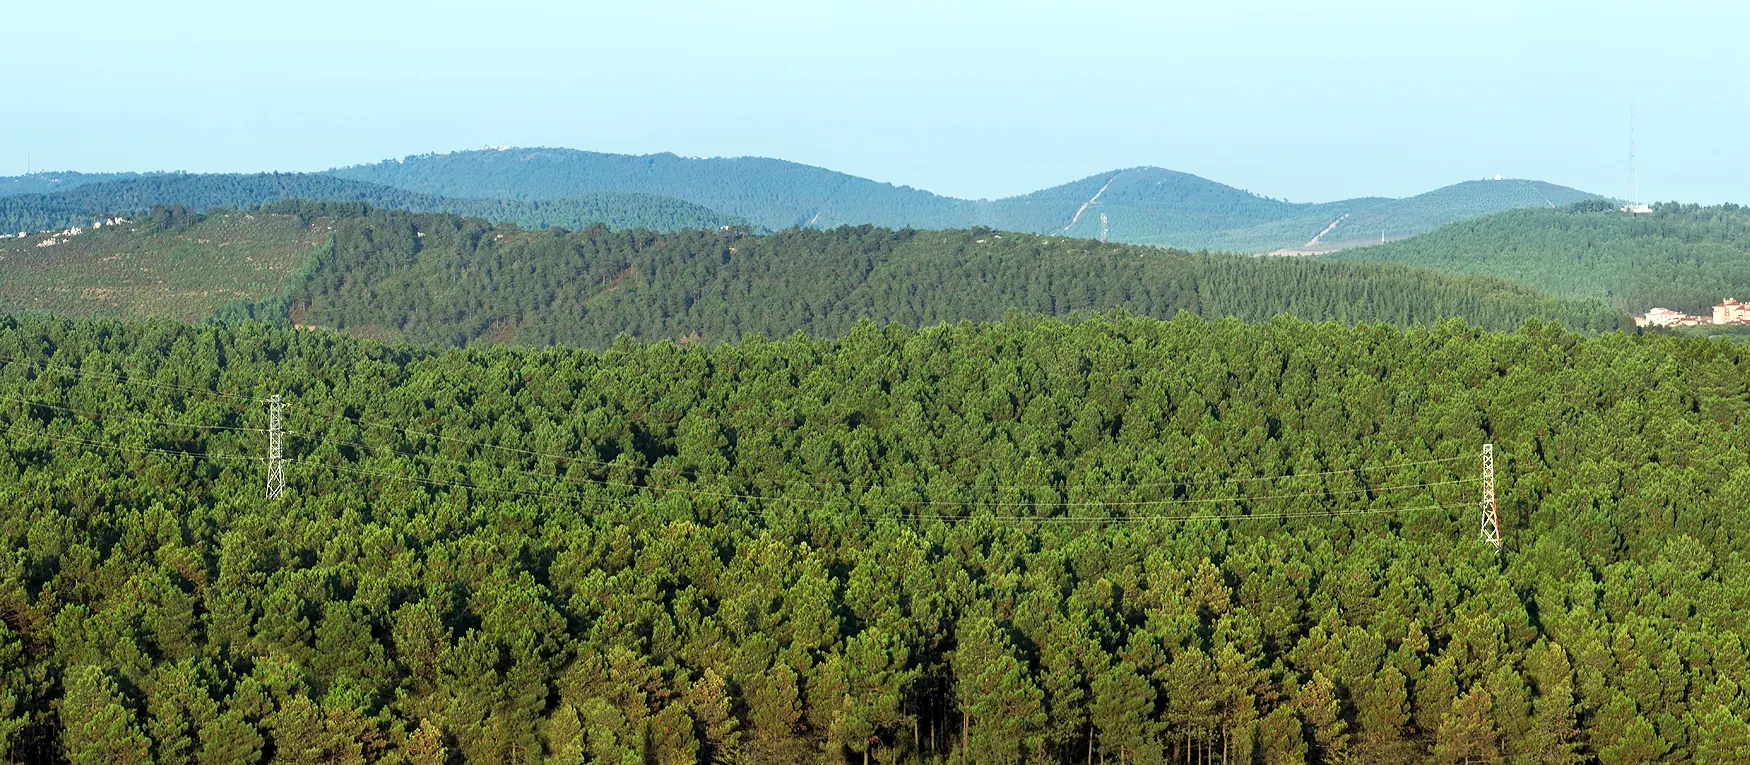
Trees should grow in front of your eyes, not in pictures.
Location
The very centre of the Asian side.
In Istanbul, the city's road map matters as much as your floor plan. Antasya Residence sits in the district growing into Istanbul's new financial centre, midway between the two bridges where the city's main routes meet.
The bridges, the ring roads, Ataşehir and Ümraniye are your nearest neighbours.
Apartments
1+1 and 2+1 layouts.
Every flat was delivered with a built-in kitchen, fitted wardrobes and central heating. Click a plan to enlarge it.
Specifications
Structure
- Structural system
- Reinforced concrete with raft foundation and shear walls, to the latest seismic code.
- Façade
- External insulation with decorative render, or insulated precast concrete panels.
- Roof
- Insulated terrace roof.
- Windows
- Thermally and acoustically insulated aluminium or PVC frames with solar-control double glazing.
Inside the flat
- Floors
- Laminate parquet in living areas and bedrooms; first-class ceramics in bathrooms and balconies.
- Walls and ceilings
- Imported wallpaper on satin plaster; plasterboard suspended ceilings.
- Doors
- Laminate or veneered interior doors, security entrance door.
- Kitchen
- Lacquer or laminate units; built-in hob, oven, microwave, dishwasher and fridge.
- Bathroom
- Wall-hung WC with concealed cistern, acrylic shower tray, tempered glass enclosure, vanity unit.
- Storage
- Built-in hall and bedroom wardrobes.
Building systems
- Heating
- High-efficiency gas-fired central heating with heat meters and panel radiators.
- Hot water
- 24-hour hot water, individually metered.
- Electrical
- Transformer and full-load generator, residual-current protection, halogen-free cabling.
- Air conditioning
- Multi-split and/or VRV infrastructure.
- TV and internet
- Fibre infrastructure; phone, data and TV-SAT points in every room.
Shared areas and safety
- Lifts
- 5 high-speed passenger lifts plus 1 fire-fighting and goods lift in the residential block, 1 passenger lift in the courtyard block: 7 in total.
- Leisure
- Indoor pool with retractable roof, children's pool, fitness centre, sauna, steam room, café, children's playroom.
- Security
- 24-hour CCTV, card access to parking, video intercom.
- Fire safety
- Pressurised escape stairs, sprinklers, addressable fire alarm and PA system.
Ant Yapı reserves the right to make changes it considers necessary during project development and construction.
Gallery
See Antasya up close.
Contact
Get in touch.
Address
Antasya Residence
İnkılap Mahallesi, Küçüksu Caddesi No: 64/A
34768 Ümraniye / İstanbul